Staff Reports | Real Property & Homes
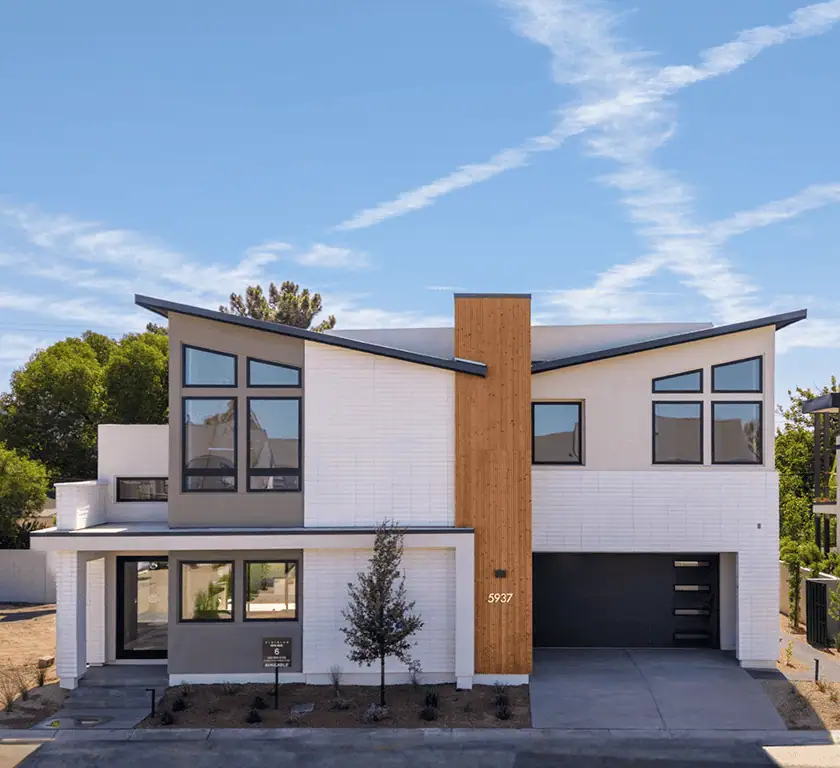
Camelot Homes has opened Viridian, a gated community of eight homes in North Central Phoenix at 5944 N. 14th St.
The community features two floor plans ranging from 2,713 to 3,003 square feet. Each home includes three bedrooms, three-and-a-half bathrooms and a two-car garage. Homes are priced from $1.6 million, according to a press release.
Viridian incorporates midcentury-inspired architecture, interior design elements and outdoor living spaces. One of the floor plans includes a privately accessed second-story retreat with a living room, bedroom, bathroom, laundry area and an optional full kitchen. The space is designed for multigenerational living, long-term guests, caregivers or a home office.
“We’re excited to introduce Viridian to homebuyers seeking the perfect balance of timeless design, modern livability, and an exceptional North Central Phoenix location,” Kevin Rosinski, president of Camelot Homes, said. “Together with our partners at Woodley Architectural Group, Pacific Dimensions, and Flowing Wells Landscape and Pools, we have created a boutique community that feels both sophisticated and welcoming. From its distinctive architecture and thoughtfully designed floor plans to its proximity to top-rated schools, Uptown Plaza, The Frederick, Luci’s at the Orchard, and the Uptown Farmers Market, Viridian offers an extraordinary lifestyle opportunity.”
Mr. Rosinski said the community was designed in collaboration with Woodley Architectural Group, Pacific Dimensions and Flowing Wells Landscape and Pools.