Staff Reports | Real Property & Homes
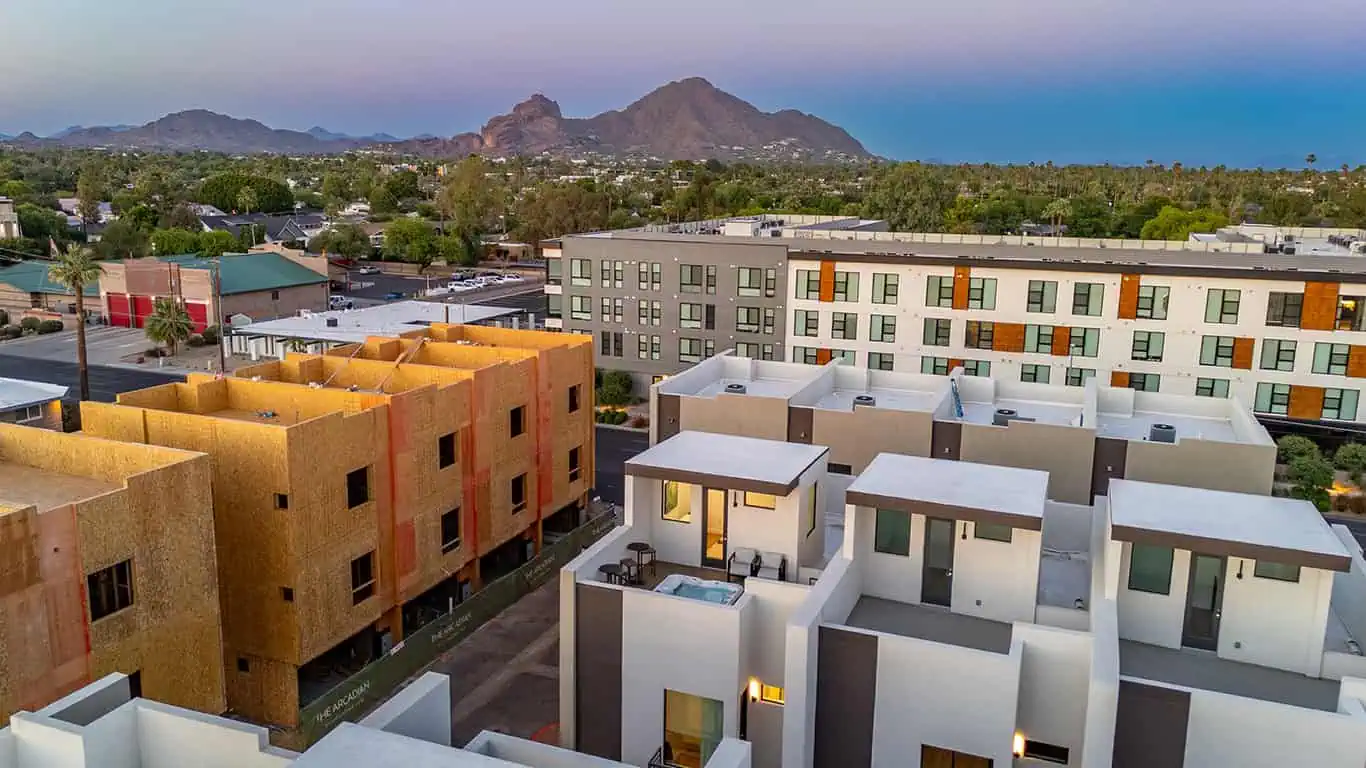
The Arcadian luxury townhome community, located near the Arcadia and Biltmore neighborhoods, is introducing four new floor plans as it launches sales for its final phase.
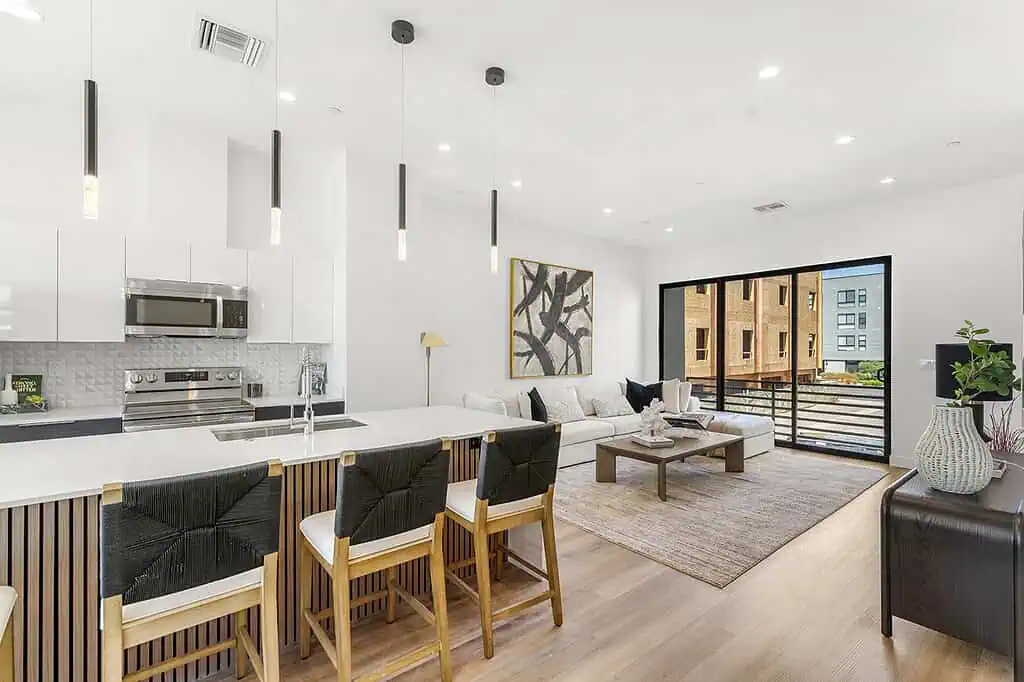
The new designs were developed in response to buyer feedback and are available now for pre-sale, according to a press release. The floor plans include third-floor penthouse suites, open-concept main living areas and rooftop decks.
“We worked with our partner, Moderna Architects, to develop four new floor plans that offer spacious penthouse suites on the third floor, open concept living spaces on the main floor, and popular rooftop decks showcasing Arizona’s beautiful climate and views,” Taylor Robinson of Geneva Holdings said. “Construction on the third and final phase is underway, so buyers must lock in their selections before it’s too late!”
The 40-unit community has sold all 11 residences in Phase One. Fewer than half of the 14 units in Phase Two remain available. The final 15 homes in Phase Three are scheduled to be released in February 2026.
The Arcadian townhomes are priced from the $500,000s to the $900,000s. Floor plans range from 1,406 to 1,923 square feet and include two to four bedrooms and two to four bathrooms. All homes include a two-car garage.
The Arcadian is also partnering with Camelback Village Health Club to offer buyers a complimentary one-year membership for a limited time. Financing incentives are available through preferred lenders, including introductory interest rates starting at 3.5%.