Staff Reports | Dwellings & Multfamily
Saddleback, a 5,300-acre master-planned community under development in Peoria, has unveiled its first collection of model homes by Taylor Morrison and Lennar ahead of the community’s initial resident move-ins this summer.
Developed by Austin-based Castle Hill Partners, Saddleback is planned around outdoor recreation, desert preservation and a network of more than 60 miles of trails. The first homes are located in Saltbrush, the community’s inaugural village, according to a press release.
The development is entitled for approximately 6,500 single-family homes, along with multifamily housing, resort-style amenities, a resort and up to 2 million square feet of commercial space at full buildout.
“Saltbrush represents the first chapter of Saddleback coming to life,” Carlee Ryan, vice president of development at Castle Hill Partners, said. “Our goal has been to create a community that reflects the majesty of the desert with a focus on connection and outdoor living. We’re proud to partner with Taylor Morrison and Lennar on these first model homes, which offer the first look at what’s to come at Saddleback.”
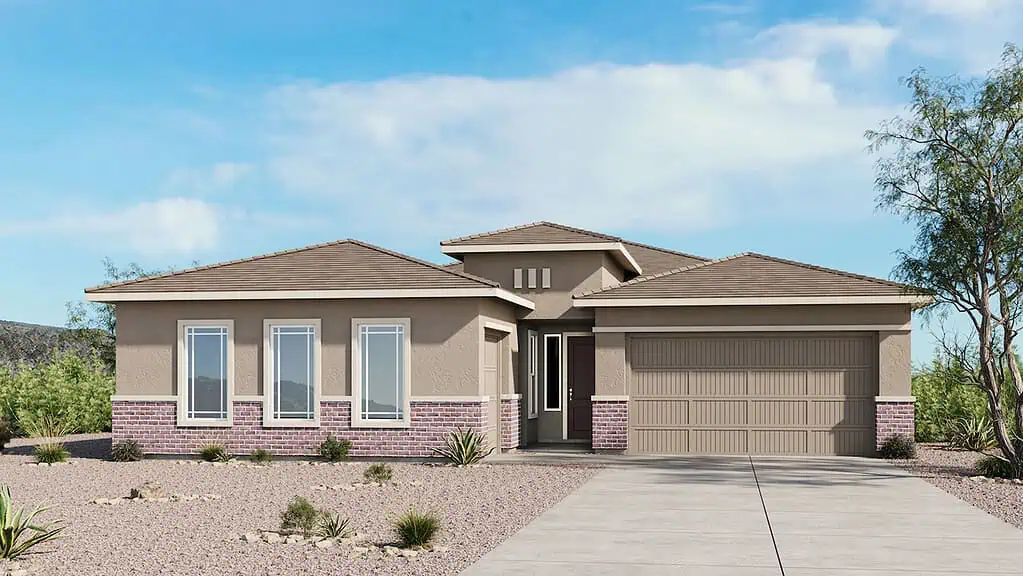
Taylor Morrison’s debut includes six model homes across three collections.
The Discovery collection offers homes ranging from approximately 1,575 to 2,507 square feet, with prices starting in the mid-$400,000s. Encore homes range from 2,072 to 3,185 square feet and start in the mid-$500,000s. The Passage collection ranges from approximately 2,380 to 3,877 square feet, with prices beginning in the mid-$600,000s.
The three collections feature a combined 76 floor plan and elevation combinations designed for a variety of household needs, including multigenerational living.
“Saddleback offers a beautiful setting inspired by the natural surroundings of the desert and we’re thrilled to launch six new thoughtfully designed model homes here that suit a wide range of lifestyles,” Brad Schoeberg, regional president of Taylor Morrison, said. “With a prime Peoria location close to top schools, workplaces, scenic trails, and more, there’s so much for future homeowners to enjoy.”
Lennar plans to open its model home complex in August. The builder will offer 14 home designs ranging from approximately 1,830 to 3,253 square feet across 289 homesites. Four of the floor plans will feature Lennar’s Next Gen® suite, which provides a separate living area intended for multigenerational households.
“Saddleback offers a diverse selection of thoughtfully designed homes that meet the needs of today’s families, from growing households to multigenerational living arrangements,” Rick Morris, division president of Lennar, said. “With 14 floorplans across three collections, including four Next Gen designs, we’re excited to welcome homebuyers to experience the flexibility, quality and lifestyle that Saddleback has to offer.”